
Third Avenue, Essex, RM10
Third Avenue
- 3 Bedrooms
- 1 Bathroom
- 2 Reception Rooms
3 bedroom terraced house for sale
- Reference Number HF8120_S_10318055
- Agent Easymove East Ham
- Agent Number 020 8470 0007
£365,000 Having knowledge of the purchase price allows you to calculate the overall expense incurred in acquiring the property. Read our glossary page





About this property
Council Tax A fee submitted to your local authority to cover expenses related to local amenities such as schools, libraries, and waste management. The payment amount is determined based on the property's value. Read our glossary page :
Tenure Explains the various forms of property ownership, including freehold, leasehold, and commonhold, and how they determine your rights and responsibilities as a property owner. Read our glossary page :
Material information
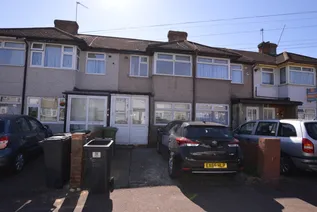
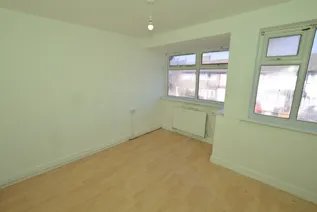
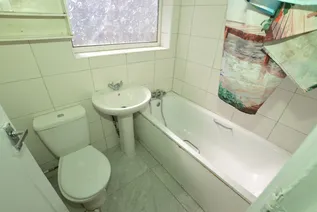
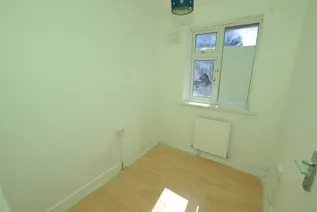
This three-bedroom mid-terrace home on Third Avenue offers a practical layout and good potential for improvement. On the ground floor, there is off-street parking to the front, a front reception room, and a second reception room at the rear which leads into an open-plan kitchen. There is also a ground-floor bathroom and access to a private rear garden. Upstairs, the property comprises three bedrooms, including one double. While the property would benefit from refurbishment, it provides a solid foundation for buyers looking to update a home to their own taste or for a buy-to-let investor seeking value.
The property is located in a residential part of Dagenham, within walking distance of local shops, schools, and green spaces. Becontree and Dagenham Heathway stations are nearby, providing regular District Line services into central London. The area also offers a range of amenities and convenient transport links, making it a practical choice for both homeowners and investors.
Room Measurements:
Front Reception: 3.86m x 3.17m (12'8" x 10'5")
Rear Reception: 6.46m x 3.51m (21'2" x 11'6")
Kitchen Area: 3.23m x 1.64m (10'7" x 5'5")
Bathroom: 1.29m x 1.66m (4'3" x 5'5")
Bedroom 1: 3.40m x 3.18m (11'2" x 10'5")
Bedroom 2: 3.17m x 1.93m (10'5" x 6'4")
Bedroom 3: 2.28m x 1.87m (7'6" x 6'2")
Rear Garden: Approx. 16m (52'6")
Floorplan

EPC Chart
