
High Street, Walthamstow, London, E17
High Street
- 1 Bedroom
1 bedroom flat sold stc
- Reference Number HF4009_14210999
- Agent Easymove East Ham
- Agent Number 020 8470 0007
Price Guide £225,000 Having knowledge of the purchase price allows you to calculate the overall expense incurred in acquiring the property. Read our glossary page




About this property
Council Tax A fee submitted to your local authority to cover expenses related to local amenities such as schools, libraries, and waste management. The payment amount is determined based on the property's value. Read our glossary page :
Tenure Explains the various forms of property ownership, including freehold, leasehold, and commonhold, and how they determine your rights and responsibilities as a property owner. Read our glossary page :
Ground Rent A recurring payment issued by the tenant to the landlord or property management firm. Read our glossary page
£0.00 per year
Ground Rent Review Period When will your ground rent be assessed and how frequently will it be reviewed. Read our glossary page
years
Annual Service Charge An estate's shared area expenses, such as building insurance, lighting, cleaning, and maintenance, are typically covered by a periodic payment that is commonly made on a yearly basis. Read our glossary page
£0.00
Length of Lease The duration of time you have acquired the leasehold, or the right to reside in a property. Read our glossary page
years
Material information
***FIRST TIME BUYER & BUY TO LET INVESTMENT DELIGHT*** An attractive and well-presented first floor flat with the benefit of no onward chain. The property benefits from having a double bedroom, separate fitted kitchen and a spacious lounge.
The property is close to an abundance of amenities and eateries along the high street. Walthamstow Central station is on your door step which runs the Victoria Line Station as well as the over ground line connecting you into Liverpool street and central london.
Hallway:
Carpet flooring, doors leading to second reception room and kitchen
Reception:
3.58m x 3.9m
Double window, Chimney breast, laminate flooring, storage electric heater
Kitchen:
2.6m x 1.8m
Lino flooring, part tiles walls, fitted floor and wall units, stainless steel sink with single drainer, electric hob
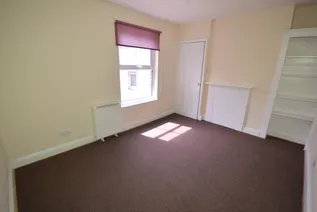
Bedroom
2.9m x 3.9m
Carpet flooring, chimney breast, double glazed window, storage electric heater
Bathroom
2.1m x 2.4m
Lino flooring, part tiled walls, bath tub, wash hand basing, low level toilet,